Woking · Surrey · GU22

Live in it.
Let it.
Or both.

A design-led two-bedroom penthouse with letting income. Vacant from November 2026.

Asking £625,000
Gross Yield 8.6%
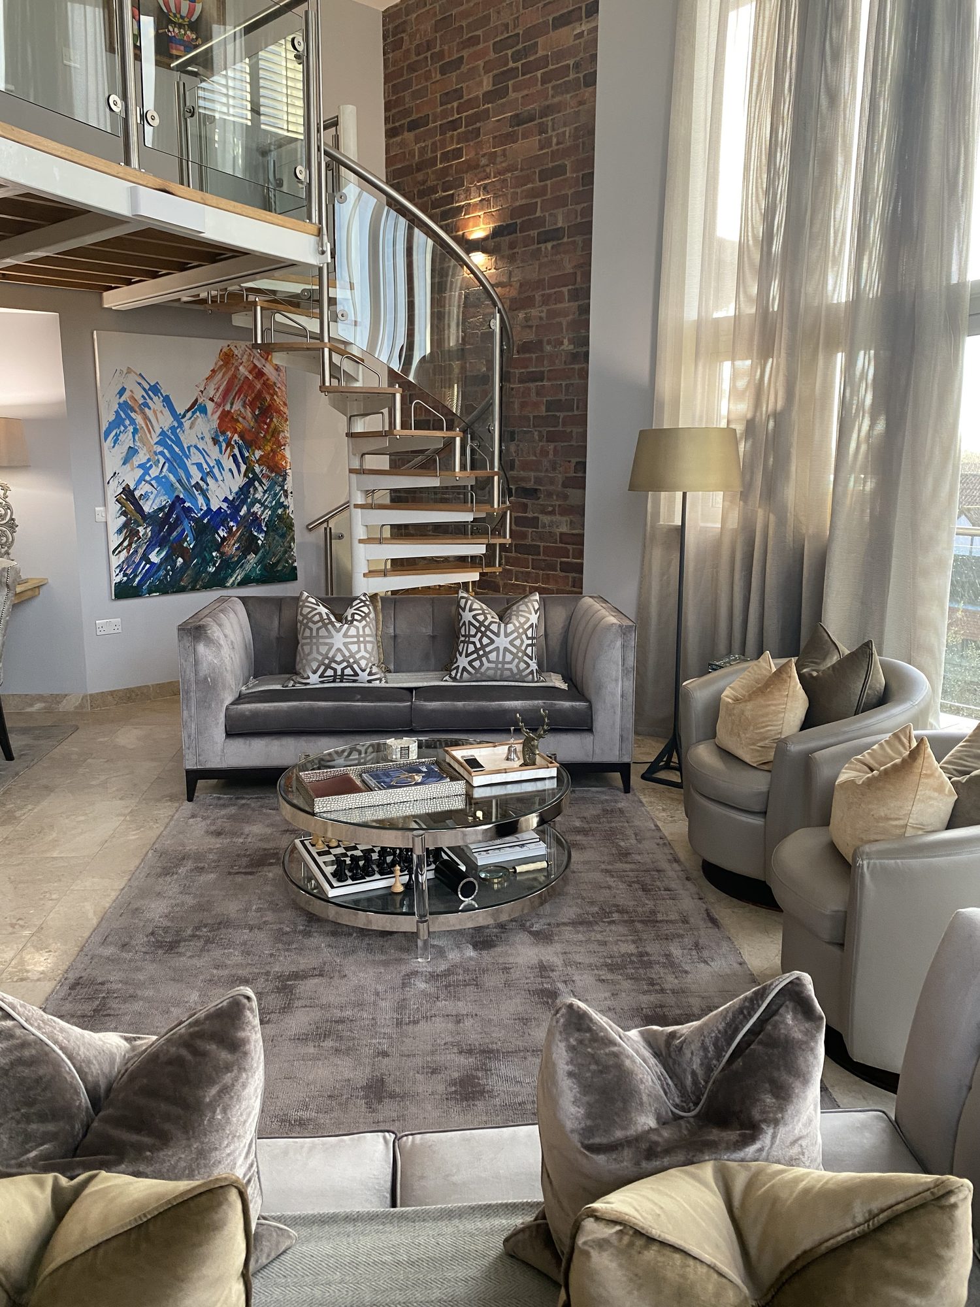
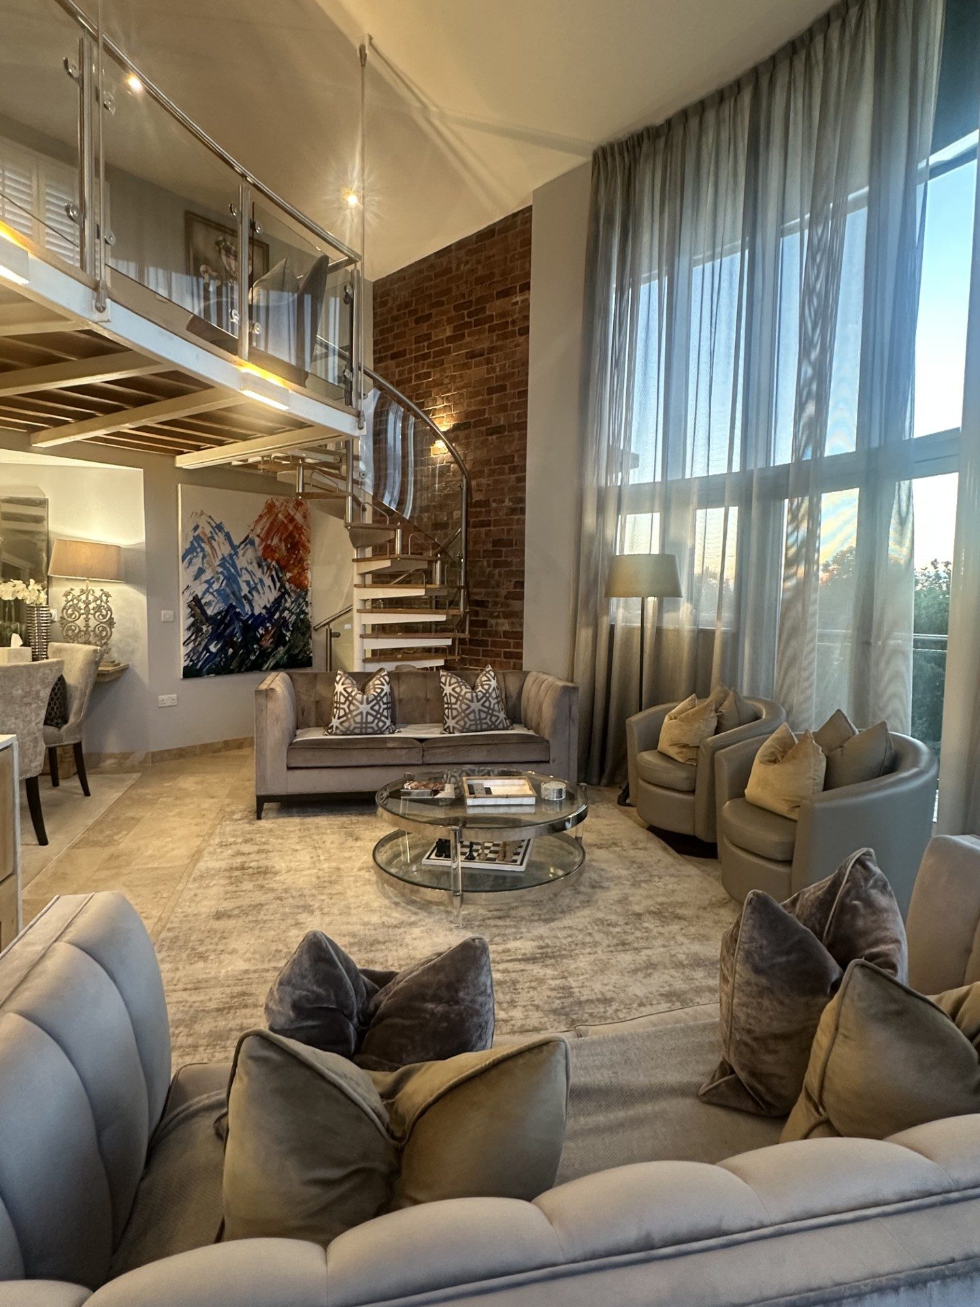
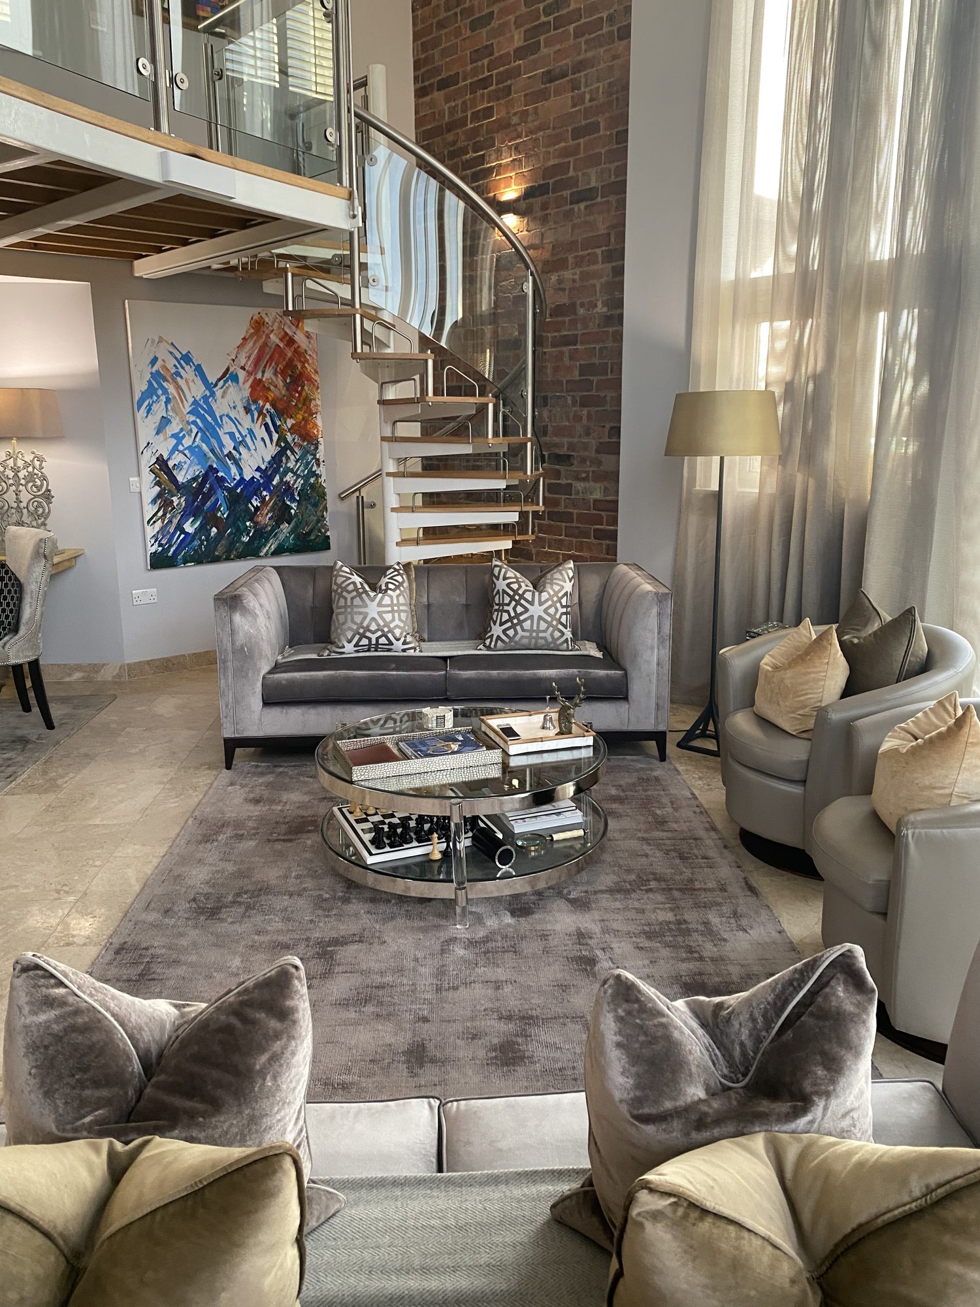
Spiral staircase rising through a double-height living room with exposed brick

A rare loft-style penthouse with a 4.25-metre lounge ceiling and proven corporate rental demand.

28 min

Direct rail to London Waterloo.

London lifestyle, without London prices.

The Space

A building that remembers
what it used to be.

Set across two storeys around a four-metre, double-height lounge, joined by a steel-and-glass spiral staircase that turns through the brickwork like a sculpture you live inside.

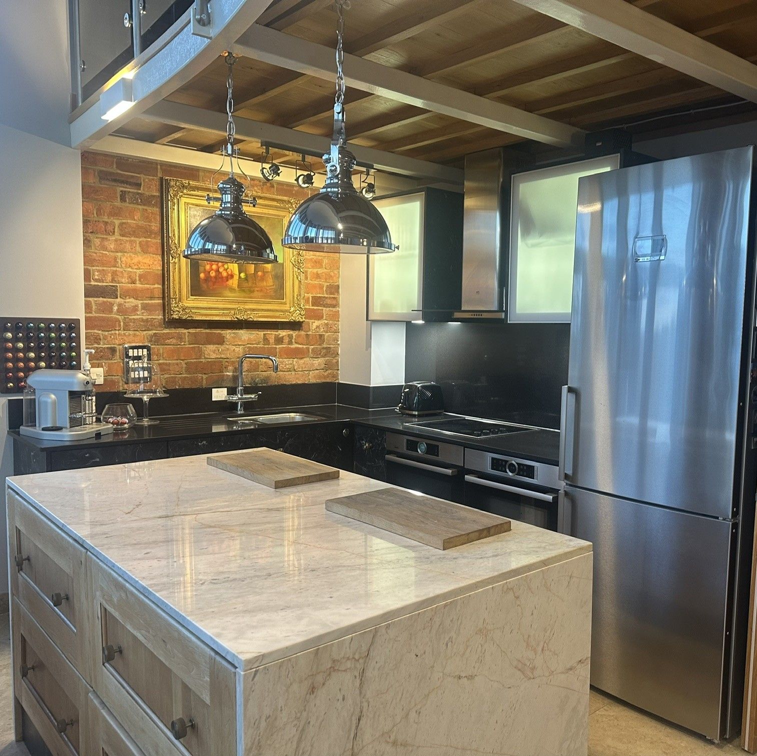
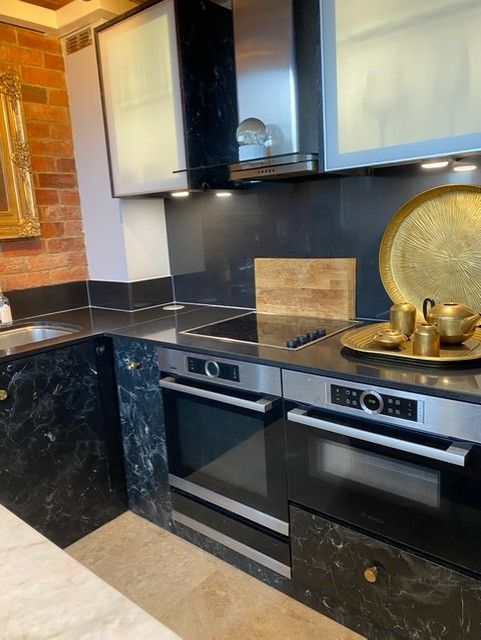
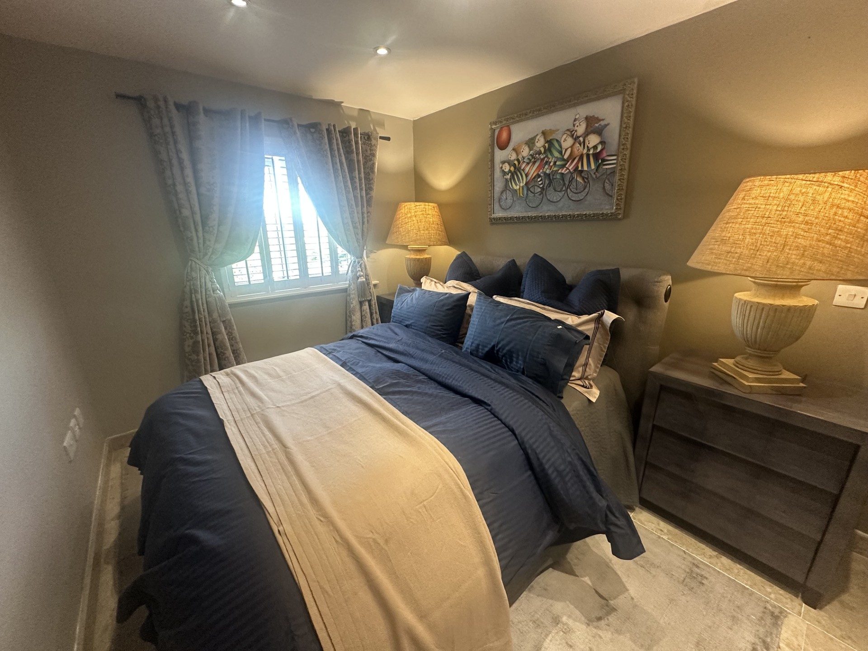
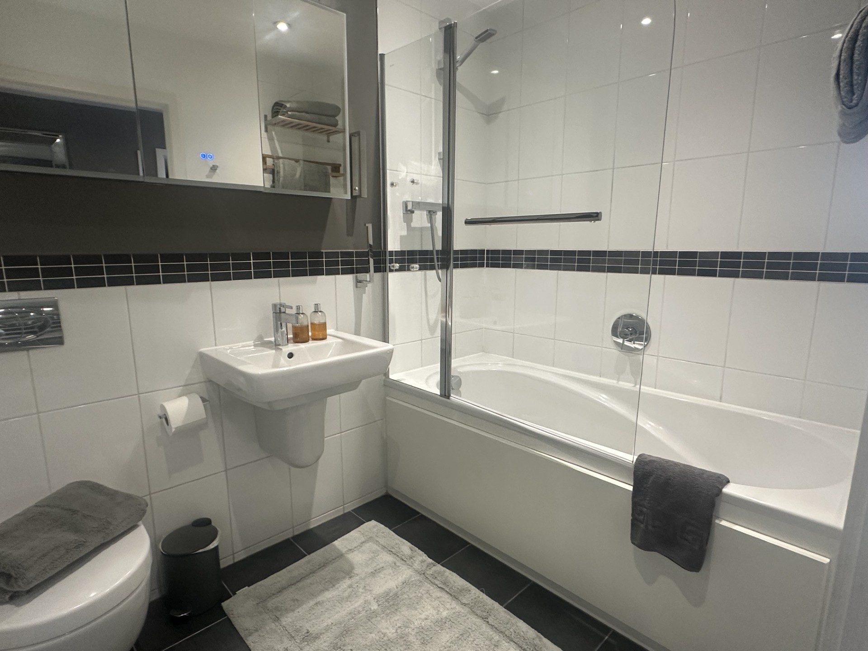
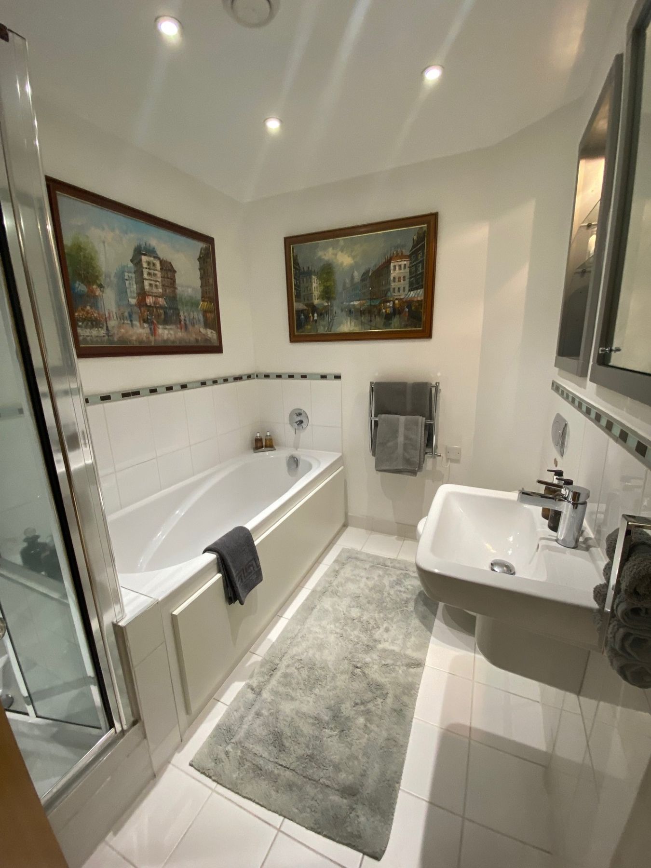
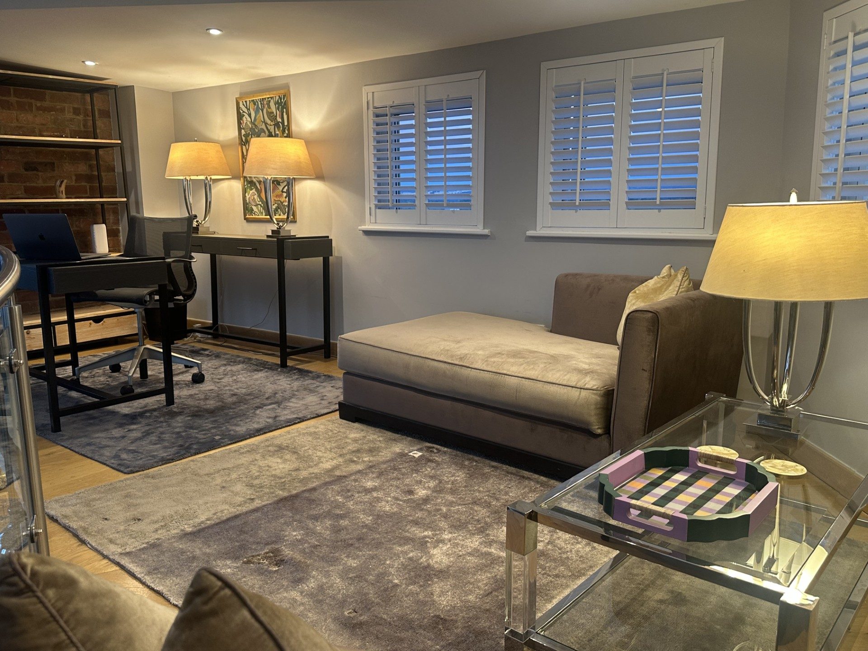
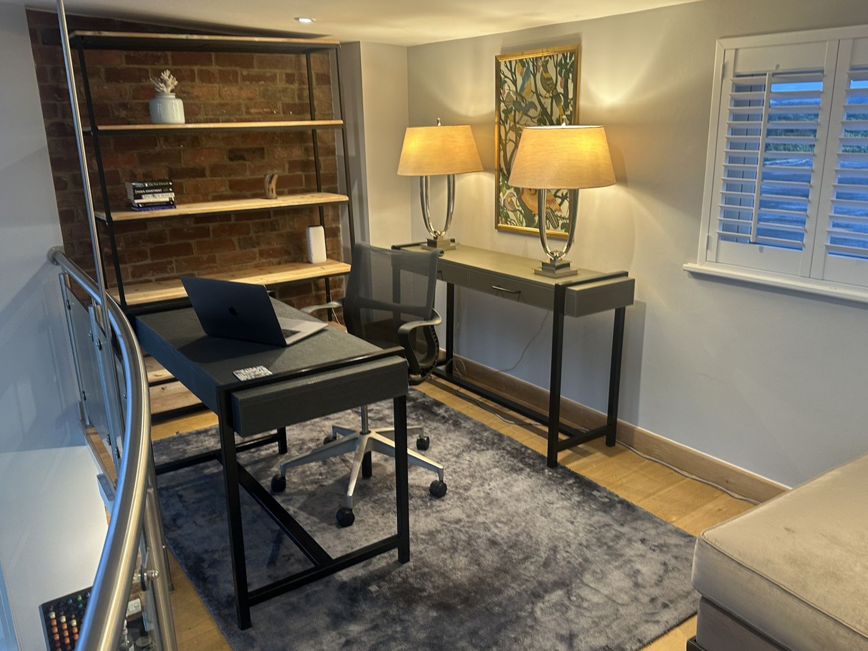
1,169 square feet. Two bedrooms, two bathrooms, two reception rooms. A marble-topped island kitchen. A mezzanine study and reading room. Carpet, stone, and engineered timber underfoot.

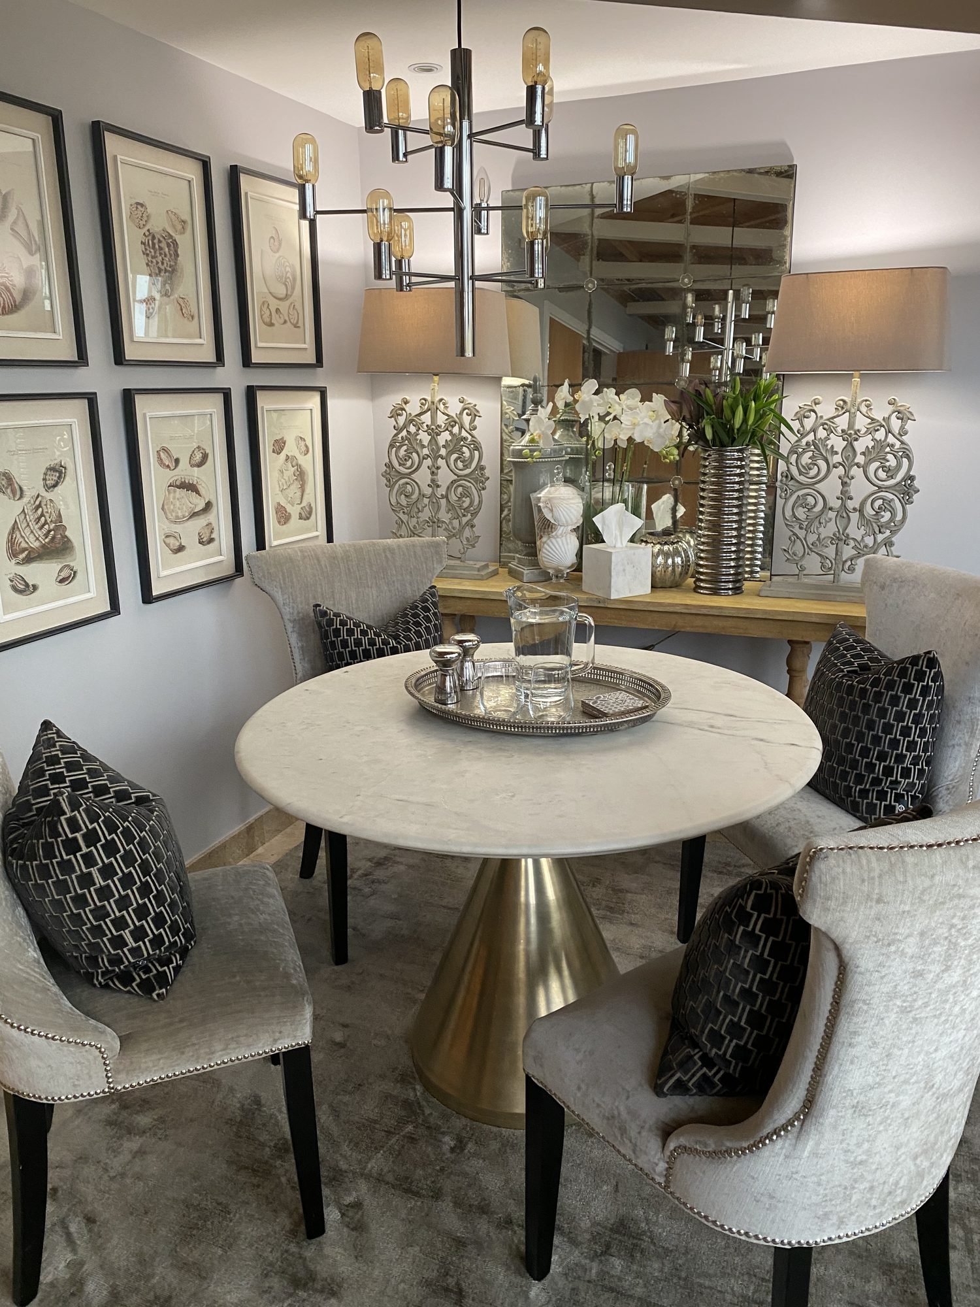
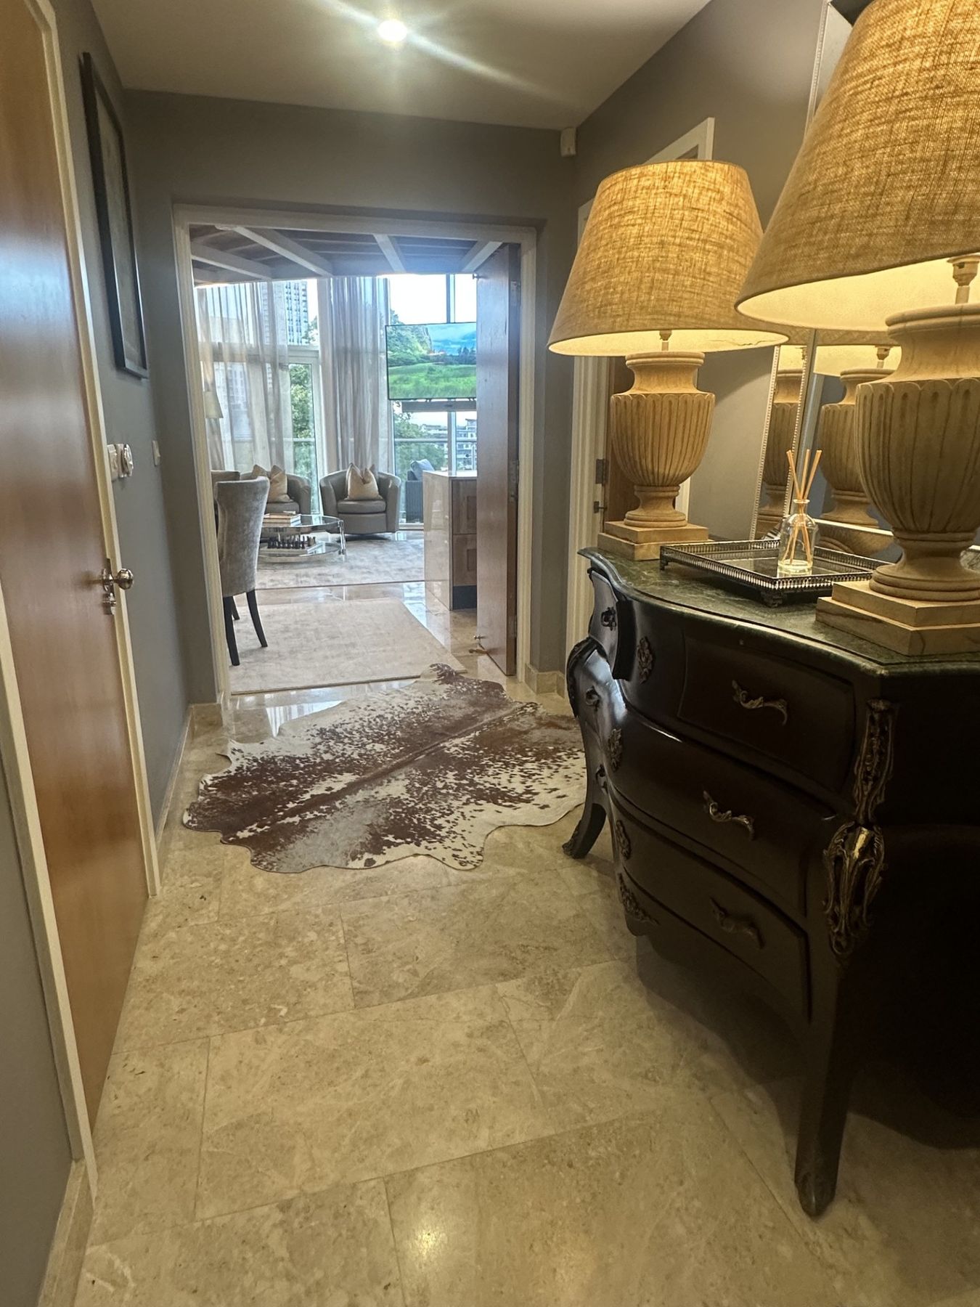
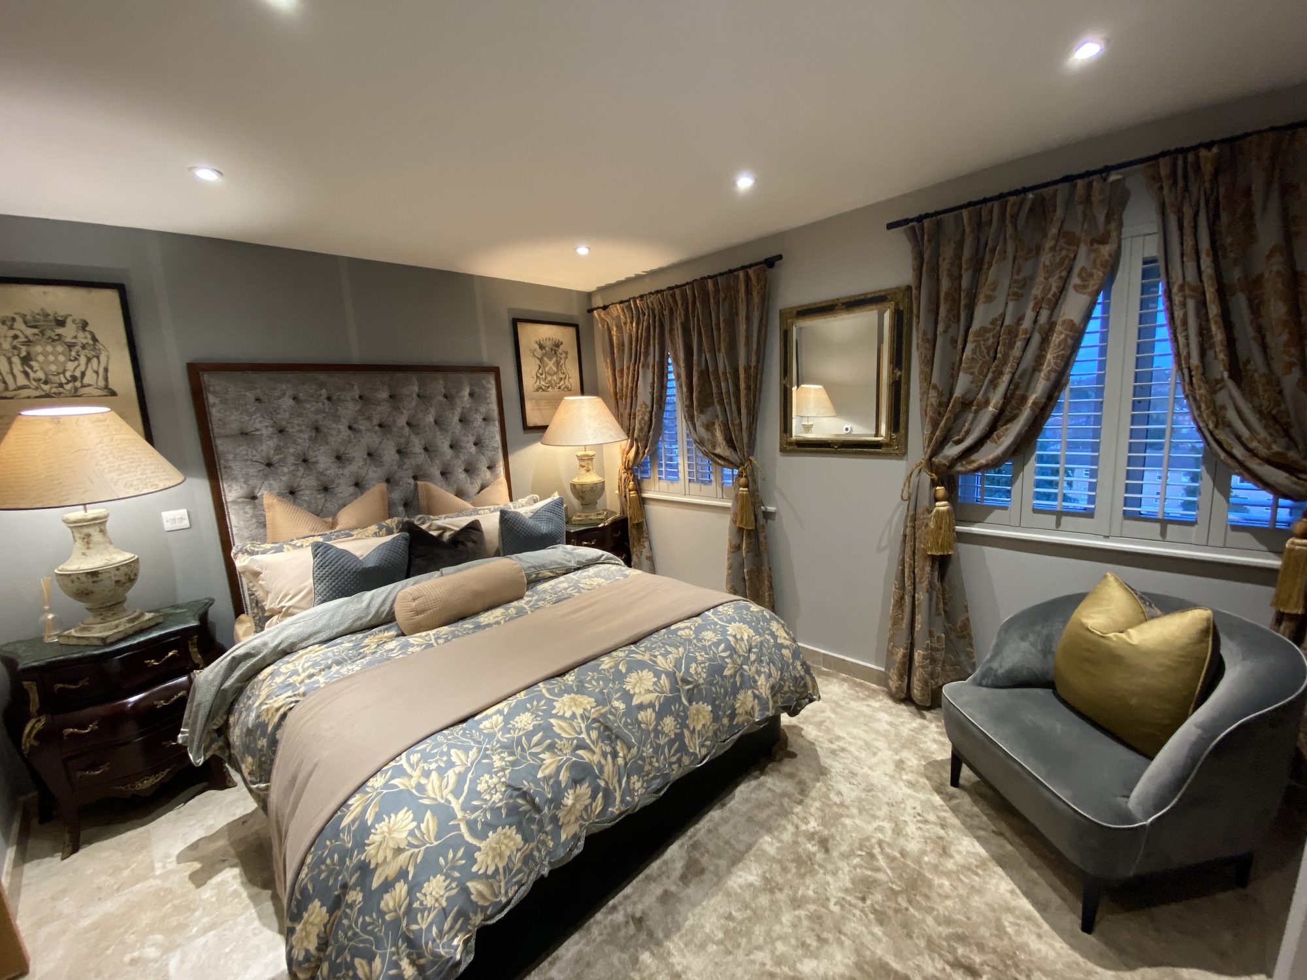
Industrial pendants and warehouse brick where they belong; soft fabrics, antique mirrors and gilded frames where they don't. The penthouse pairs the texture of a converted building with the calm of a furnished, lived-in home.

Proven corporate tenancy: let fully furnished. Available with vacant possession from November 2026. Furniture, art and fittings are available by separate negotiation on a sale.

Floor Plan

1,169 sq ft
across two floors.

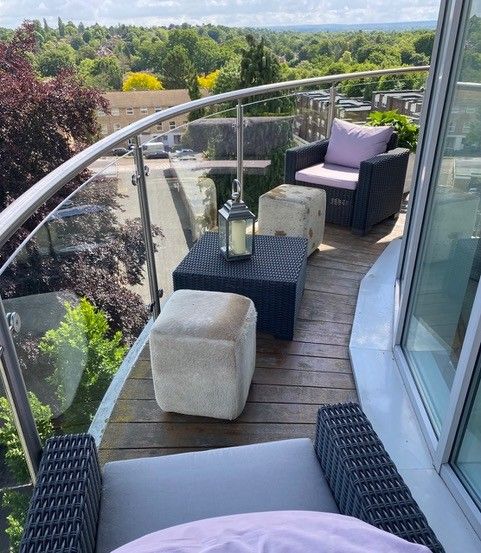
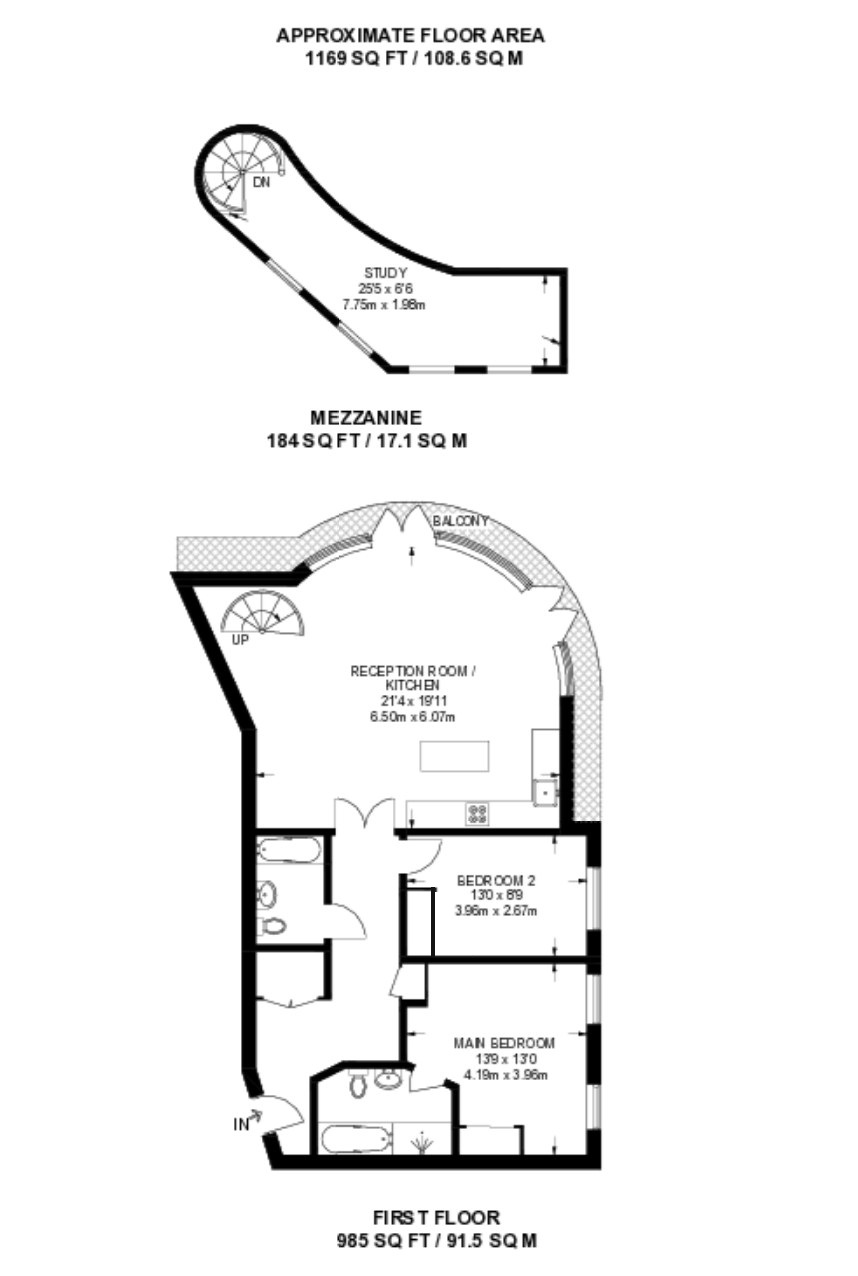
A 985 sq ft first floor holding both bedrooms, both bathrooms and the open reception-kitchen, with a 184 sq ft mezzanine study reached by the spiral stair. Balcony off the reception.

Floor plan showing first floor and mezzanine layout with room dimensions
Reception room / kitchen 21'4 × 19'11 · 6.50 × 6.07 m
Main bedroom 13'9 × 13'0 · 4.19 × 3.96 m
Bedroom two 13'0 × 8'9 · 3.96 × 2.67 m
Mezzanine study 25'5 × 6'6 · 7.75 × 1.98 m
First floor 985 sq ft · 91.5 sq m
Mezzanine 184 sq ft · 17.1 sq m
Total floor area 1,169 sq ft · 108.6 sq m

Plus private balcony, two bathrooms and entrance hall. Dimensions are approximate and for guidance only.

Download the brochure & plan ↓
Area Map

Everything within reach.

Trains, buses, motorways and schools around the penthouse. Distances are approximate and measured from the building.

SWR
Woking stationc. 12 min walk · direct to Waterloo
28
London Waterloofrom 24–28 min, up to 8 trains an hour
7
Guildfordc. 7 min
22
Clapham Junctionc. 22 min
20
Wimbledonc. 20 min, direct · the Championships, late June to mid July
50
Southampton & Portsmouthc. 50–60 min, direct
BUS
Woking bus stationbeside the rail station · c. 12 min walk
LHR
RailAir coach to Heathrowfrom the station · c. 40 min
34
Local servicesGuildford, Horsell, Knaphill, West Byfleet & Old Woking from the town centre
N
Town centreon foot — Victoria Place, Peacocks, the Lightbox & New Victoria Theatre
M25
Junction 11 (Chertsey)c. 4½ miles
A3
Ripley / Send junctionc. 4 miles · London & Guildford
M3
Junction 3 (Lightwater)c. 6 miles
LHR
Heathrow Airportc. 14 miles · 25–30 min by car
LGW
Gatwick Airportc. 30 miles via M25
P
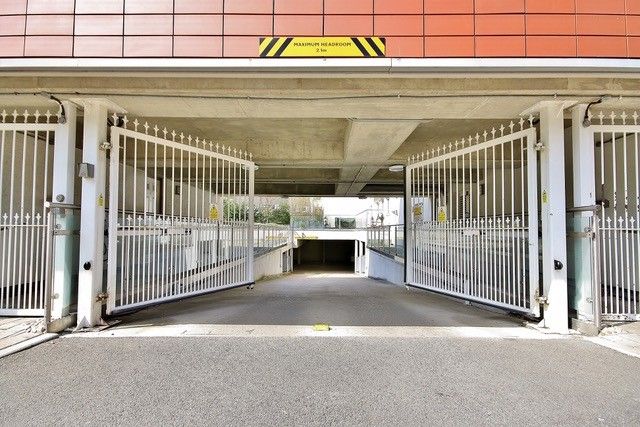
Two allocated spacessecure gated underground parking at the building
P
Kingfield PrimaryOfsted Good · beside Woking Park
P
St Dunstan's Catholic PrimaryOfsted Outstanding · Onslow Crescent
S
St John the Baptist Catholic ComprehensiveOfsted Good · 11–18 · Kingfield
S
Woking High SchoolOfsted Good · 11–16 · Horsell
6
Woking CollegeOfsted Outstanding · sixth form · Rydens Way
I
Greenfield · Hoe Bridge · St Andrew'sindependent preps, 3–13 · all within c. 2 miles
I
RGS Guildford · Guildford High · Tormeadleading independents · 7 min by train
Amenities

In the building.
And around it.

What comes with the penthouse, and what's a short walk from the door.

Lift to every floor
2 parking spaces
In-unit washer & dryer
High-speed Wi-Fi
Underfloor heating
Bike room
24h CCTV
Woking Park nearby
Playground nearby
David Lloyd nearby
Leisure centre nearby
Fitness centre nearby
Building & Location

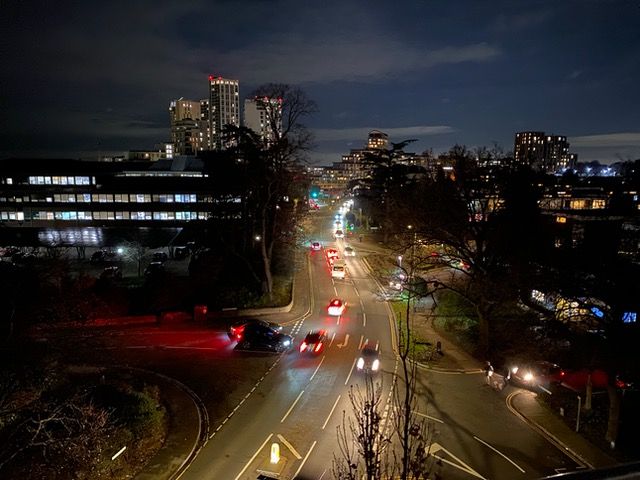
A park at the door.
Waterloo down the line.

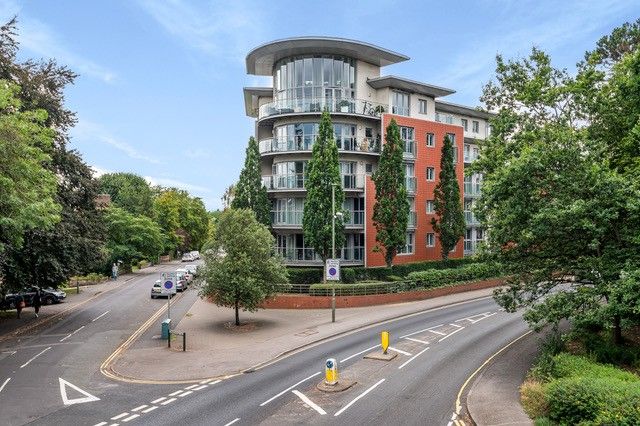
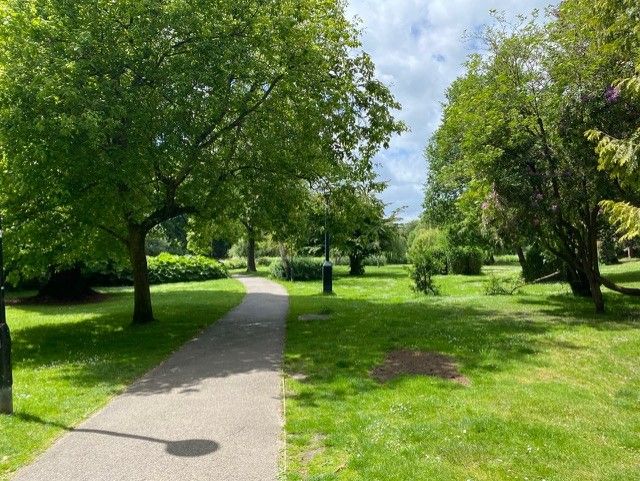
A modern development set against mature trees, with lift access and secure gated underground parking. Woking Park is a short walk away — see the map above for trains, roads and schools.

The building exterior seen from the road, framed by mature trees
The building · curved glass and brick
Gated ramp down to secure underground parking
Gated underground parking
Tree-lined path through Woking Park
Woking Park · minutes on foot
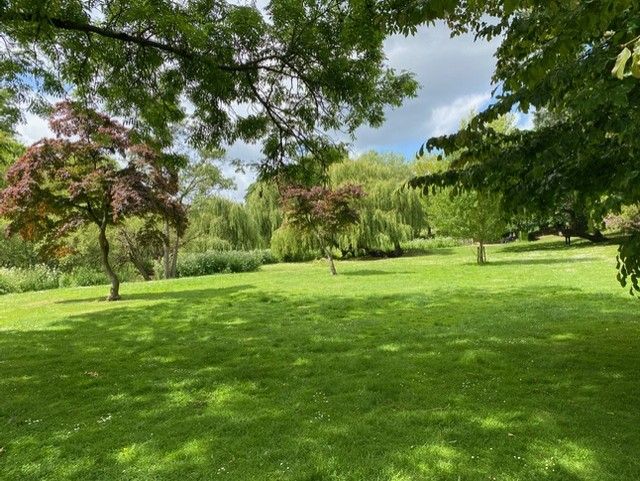
Open lawns and willows in Woking Park
Open lawns & willows
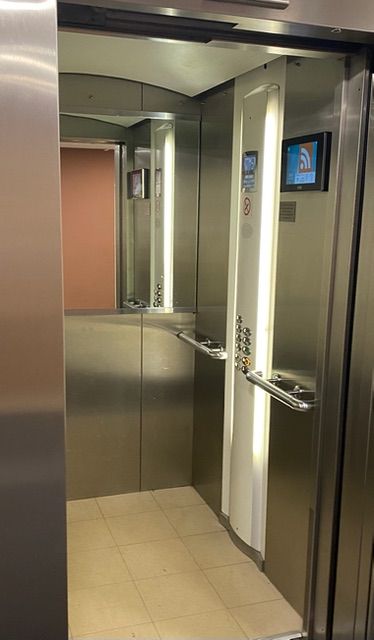
Lift interior

Lift access to every floor, step-free from the residents' entrance — and a secure gated car park beneath the building.

Built with Onepagify — The Dual Sale & Let Presence

The Numbers

Proven income. Vacant possession.

1,169 sq ft of design-led space with a market-tested rental record. The figures below reflect the most recent corporate let — the property itself is available to move into.

Asking Price
£625,000
Direct from owner · no chain
Floor Area
1,169 sq ft
108.6 sq m over two floors
Price per sq ft
£535
On the asking price
Leasehold
999 years
Freehold equivalent
Service Charge
£6,500
Per annum
Energy Rating
C
EPC score 77 · valid to 2031
Indicative Gross Yield
8.6%
On asking · proven 2023–26 rent
Vacant From
Nov 2026
Move-in ready on completion
Principal bedroom detail
Letting Potential

Bring a laptop
and a wardrobe.

The penthouse is offered fully furnished, with weekly cleaning included. Furniture, art, linen, kitchen, Wi-Fi and housekeeping are all in place, so a tenant arrives with clothes and a laptop and starts living the same evening.

It suits people relocating from abroad almost exactly. The most recent tenant was an executive relocating from the Netherlands, on a corporate let: they brought their clothes and bought groceries, and everything else was already here. For a company placing someone in the UK, that is the difference between a flat and a solved problem.

International relocation Corporate lets Executive & project stays Company invoicing
Furnished, cleaned weekly, and 28 minutes from Waterloo — with a £625,000 asking price.
See the letting page →
Direct from owner

Viewings strictly by appointment.

No agency. No chain. Conversations with serious enquirers only — investors, owner-occupiers, or both at once.

Four-page A4 brochure · PDF · print-ready

Emailcontact@onepagify.com LocationWoking, Surrey StatusVacant from November 2026